Blake Alterman

BEDS5
BATHS4 full 2 partial
SQUARE FEET8,126
MLS#1885333
STATUSActive
PROPERTY TYPEResidential - Single Family
SCHOOLLittle Miami S
Property Description
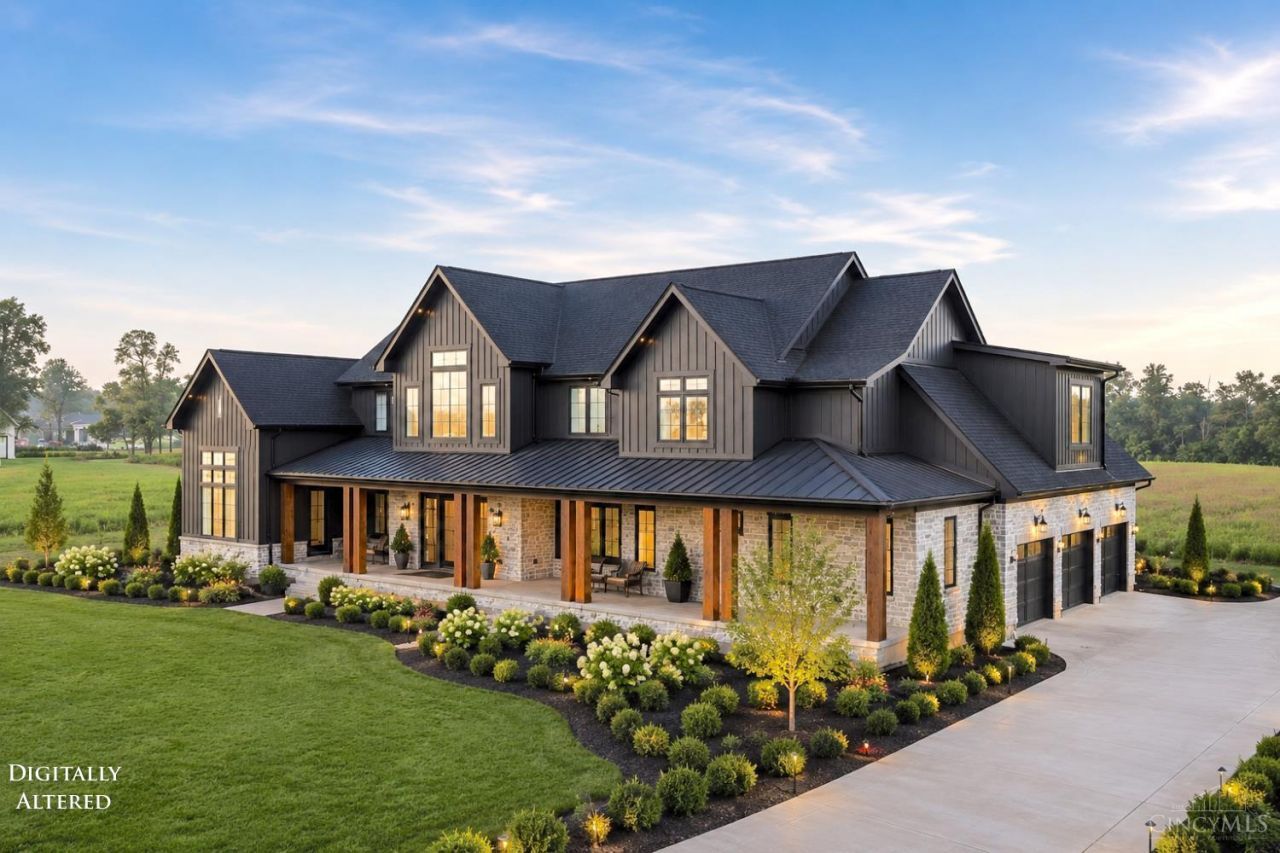
Welcome to a Homearama showcase by Justin Doyle Homes where modern organic design meets quiet luxury across 8,126 sq ft of pure intention. Soft light fills every room, layered with warm neutrals, natural stone & rich texture. The Great Rm, with its beamed ceiling, opens to covered outdoor living, while the kitchen's arched stone range hood anchors a space made for gathering. The pool, hot tub, and sports court create a backyard everyone will want to be at, from lazy summer afternoons by the water to friendly games under the lights. The primary suite, with dual walk-in closets and spa bath, feels like your own escape. Upstairs, 3 bedrms, a loft & a playroom give family room to spread out. The lower level theater, exercise rm, rec rm, & guest suite turn everyday living into something extraordinary. Set on 2.3 country acres yet minutes from downtown Loveland, this is a home built not just to impress, but to hold every special memory you'll make in it.
Property Features
Property Type: Residential - Single Family
Basement: Full
Basement: Yes
Cooling: Central Air
Fireplaces: 3
Garage: 3
Heating: Forced Air, Gas Furn EF Rtd 95%+
Home Style: Transitional
Lot Size: 2.34 Acres
Roof Type: Shingle
Stories: 2.0
Taxes: $0
Year Built: 2026
Amenities
9Ft + Ceiling
Beam Ceiling
Cathedral Ceiling
Crown Molding
French Doors
Multi Panel Doors
Natural Woodwork
Vaulted Ceiling
Balcony
Covered Deck/Patio
Cul de sac
Entertain Ctr
Fire Pit
Patio
Porch
Yard Lights
Feature Descriptions
Appliances: Dishwasher, Garbage Disposal, Gas Cooktop, Microwave, Oven/Range, Refrigerator, Wine Cooler
Association Includes: LandscapingCommunity
Basement Fatures: Finished, Fireplace, Walkout
Builder: Justin Doyle Homes
Days on Site: 5
Exterior: Stone
Family Room: Walkout, Wet Bar, Wood Floor
Fireplace Features: Gas
Flex Rooms: Media Room, Exercise Room, Other
Foundation: Poured
Garage/Carport: Oversized, Side, Garage Attached
Gas: Propane
Great Room: Bookcases, Walkout, Fireplace, Wood Floor
HOA Fee: 650/Quarterly
HOA Y/N: 1
Kitchen: Butlers Pantry, Pantry, Quartz Counters, Counter Bar, Eat-In, Gourmet, Island, Wood Cabinets, Wood Floor, Marble/Granite/Slate
Mechanical Systems: Garage Door Opener, Sump Pump w/Backup
Miscellaneous: Ceiling Fan, Recessed Lights, Smoke Alarm, Tech Wiring
Parcel #: 1726401025
Parking: Off Street, Driveway
Primary Bathroom: Built-In Shower Seat, Shower, Double Shower, Tile Floor, Double Vanity, Tub, Marb/Gran/Slate
Primary Bedroom: Bath Adjoins, Vaulted Ceiling, Walk-in Closet, Walkout, Dressing Area, Fireplace, Wood Floor
Rooms Total: 17
Sewer: Septic Tank
Smart Technology: Doors/Locks, Garage Door Opener, Appliances, HVAC, Thermostat
Study: Bookcases, Walkout, Wood Floor
Swimming Pool: Heated, In-Ground
Swimming Pool: Yes
Tax Abatement: No
Water: Public
Water Heater: Gas, Tankless
Window Features: Double Hung, ENERGY STAR, Insulated
Room Sizes
Primary Bedroom: 19 X 15 Level - 1
Bedroom 2: 16 X 14 Level - 2
Bedroom 3: 14 X 12 Level - 2
Bedroom 4: 14 X 12 Level - 2
Bedroom 5: 18 X 12 Level - Lower
Breakfast Room: 12 X 12 Level - 1
Dining Room: 20 X 13 Level - 1
Entry: 20 X 12 Level - 1
Family Room: 22 X 20 Level - Lower
Great Room: 22 X 21 Level - 1
Laundry Room: 12 X 10 Level - 1
Recreation Room: 29 X 14 Level - Lower
Study/Den: 14 X 14 Level - 1
Local Schools
School District: Little Miami S
Listed By / Shown By
Listed By
Agency Name: Coldwell Banker Realty
Agent Name: Rick Finn
Agency Phone: 513-321-9944

Shown By
Agent Name: Blake Alterman
Agent Phone: (216) 203-5648
Agency Title: Key Realty

Estimate Your Payment
Estimated Payment
$ 21,775.92 per month $20,696.75 Principal & Interest $0.00 Property Tax (data not provided by mls) $1,079.17 Homeowner's InsuranceChange Payment Information
Privacy Policy / DMCA Notice / ADA Accessibility


This site is hosted, designed and copyright
© 1994 - 2026 by
Delta Media Group, Inc. -- Patent Pending --
Agency License Information: 1-877-539-7589 | Ohio Lic# REC.2010002888 6800 W Central Ave #B, Toledo, OH 43617 | Michigan Lic# 6505366134 8040 Summerfield Rd, Lambertville, MI 48144 | Indiana Lic# RC52400106 3029 W Smith Valley Rd #211, Greenwood, IN 46142 | West Virginia LIC# 010306 Erin Rickman, Broker. 410 Market St #3, Parkersburg, WV, 26101 | Colorado LIC# EC.100108419 603 Rood Ave, Grand Junction, CO 81501 | Nevada LIC# B.0146350.LLC 9190 Double Diamond Pwky, Reno, NV 89521 | Florida LIC# CQ1073507 16638 Mooner Plank Cir, Wimauma, FL 33598 | Illinois LIC# 481014661 640 S Washington St. Suite 212, Naperville, IL 60540
Agent License Information: Brokerage/Company License Number: REC.2010002888
9870 Christian Court | MLS# 1885333
This single family home located at 9870 Christian Court, Hamilton Twp, OH 45140 is currently listed for sale with an asking price of $3,700,000. This property was built in 2026 and has 5 bedrooms and 4 full and 2 partial baths with 8126 sq. ft. Christian Court is located within the Little Miami S school district. Search Hamilton Twp real estate on blakealterman.ikeyrealty.com today.